<-- style PDP --> 25 Sifton Court, Toronto - Detached for sale for $4,488,000
  • new
  • for sale
  • leased

25 Sifton Court

Toronto, Ontario, M2K 1L9 - Bayview Village

$4,488,000

  • Neighbourhood

    Bayview Village

  • Major Intersection

    Bayview/ Sheppard

  • Listed Since: 6 day(s)

  • Last update: today

Overview

  • Property Type

    Detached, 2-Storey

  • Bedrooms

    5 + 1

  • Bathrooms

    8

  • Basement

    Finished

  • Kitchen

    1

  • Total Parking

    8 (2 Built-In Garage)

  • Lot Size

    43.01x118.27 (Feet)

  • Taxes

    $21,367.51 (2026)

  • Type

    Freehold

Property Description

Property description for 25 Sifton Court, Toronto

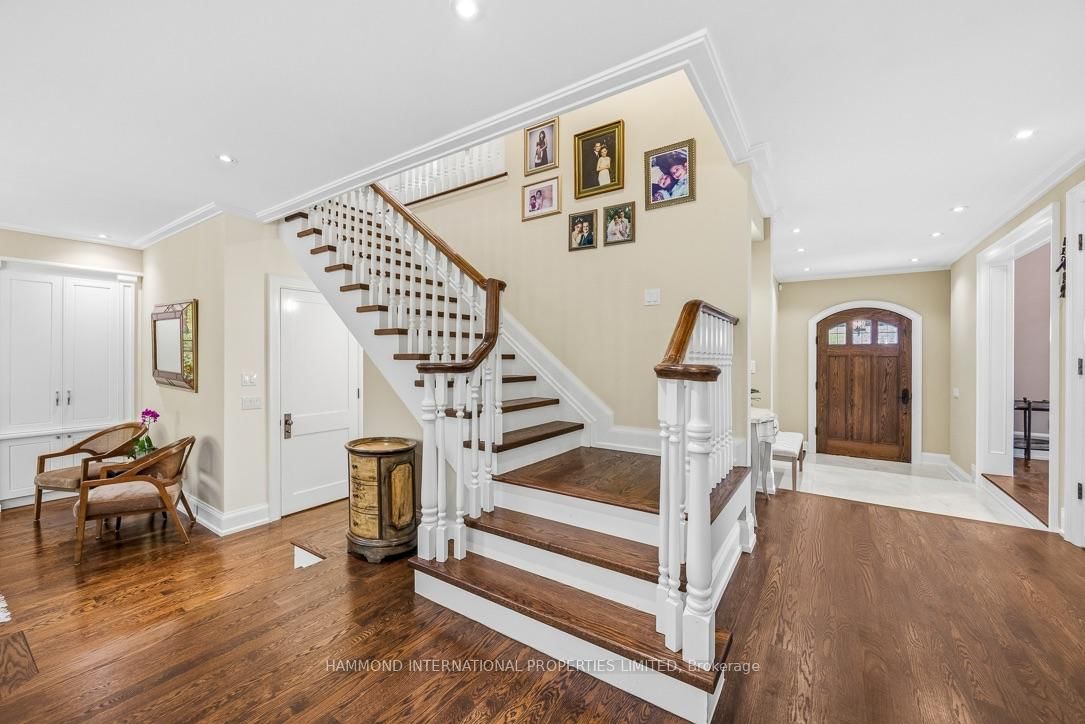
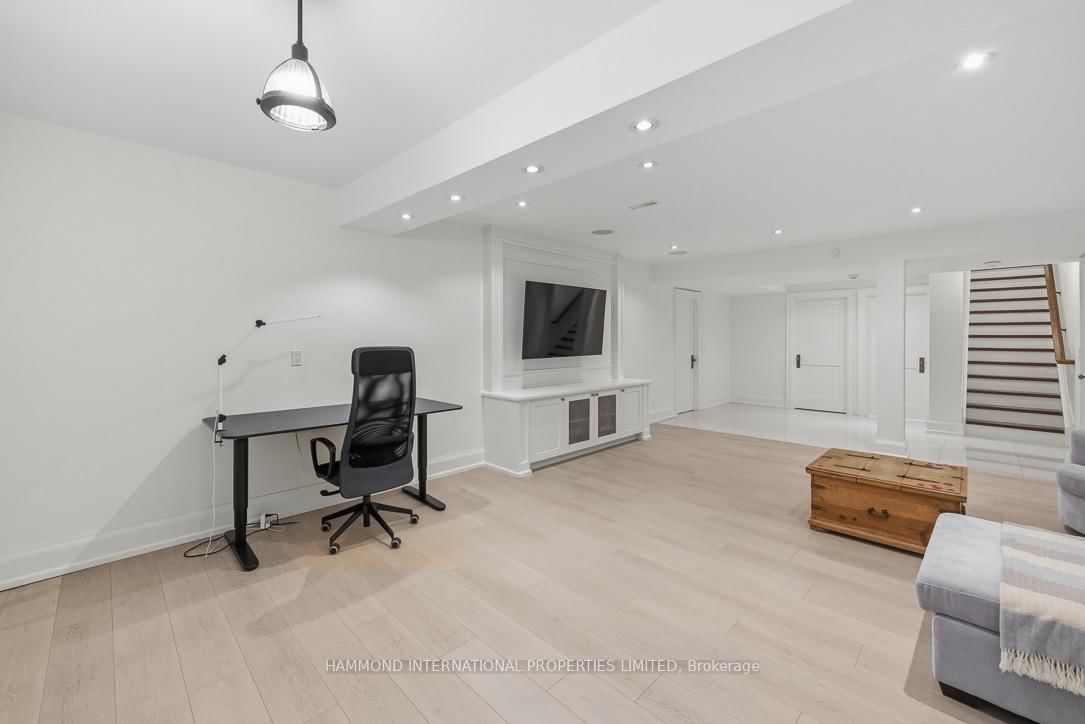
THE BAYVIEW GARDEN MAISON - A Private Ravine Retreat in Bayview Village. Tucked into an exclusive court in prestigious Bayview Village, The Bayview Garden Maison is where refined family living meets the tranquility of nature. Set on a huge pie-shaped ravine lot with generous table land, this distinguished home offers over 5,000 square feet of living space and easy access to the ravine for nature walks and hiking. Elegant principal rooms suit both entertaining and family living, with solid oak flooring, refined millwork, wainscoting and coffered ceilings. The main floor family room features a 15' built-in wall unit. The chef-inspired kitchen features professional-grade appliances, generous cabinetry, a substantial centre island, two sinks and a bright breakfast area, with expansive windows framing ever-changing natural views. A walkout leads to an impressive two-level terrace surrounded by mature greenery - an exceptional setting for morning coffee, intimate dinners and summer entertaining. Upstairs, generously proportioned bedrooms each offer a private ensuite. The primary suite is a tranquil retreat with a luxurious six-piece ensuite and walk-in closet. A second-floor laundry room adds everyday convenience. A separate entrance leads to a private main floor space ideally situated for a nanny suite, guest suite, in-law accommodation or home office. The lower level offers additional living and recreational space, a full bedroom with ensuite and a second laundry room. Two furnaces and two AC units provide added comfort. Bayview Village shopping and dining, parks, Bessarian TTC and Go Station and Highway 401/404/DVP are all just minutes away. Private yet connected. Refined yet welcoming. Surrounded by nature yet minutes from everything. The Bayview Garden Maison is a rare opportunity to experience the best of Bayview Village living - a sophisticated family residence with extraordinary privacy and natural beauty.

Listed by HAMMOND INTERNATIONAL PROPERTIES LIMITED

  • MLS #

    C14087514

  • Sq. Ft

    3500-5000

  • Sq. Ft. Source

    MLS

  • Lot Irregularities

    Y

  • Year Built

    Available Upon Request

  • Pool

    None

  • Drive

    Pvt Double

  • Garage

    Built-In, 2 spaces

  • Total Parking

    8

  • Family Room

    Y

  • Den

    Y

  • Exterior

    Stone

  • Fireplace

    Y

  • Roof

    Other

  • Foundation

    Block

  • Elevator

    N

  • Water View

    n/a

  • Laundry Level

    n/a

  • Heat

    Forced Air

  • A/C

    Central Air

  • Water

    Municipal

  • Water Supply

    n/a

  • Sewers

    Sewers

  • Central Vac

    N

  • Living

    5.19 x 4.8 ft Main level

    hardwood floor, Fireplace, Coffered Ceiling

  • Dining

    4.56 x 4.9 ft Main level

    hardwood floor, Coffered Ceiling, W/O To Deck

  • Kitchen

    3.42 x 4.88 ft Main level

    hardwood floor, B/I Appliances, Breakfast Area

  • Breakfast

    4.09 x 7.79 ft Main level

    hardwood floor, Eat-In Kitchen, W/O To Ravine

  • Family

    4.83 x 5.49 ft Main level

    hardwood floor, Fireplace, O/Looks Garden

  • 5th Br

    5.81 x 3.88 ft Main level

    hardwood floor, Side Door, 3 Pc Bath

  • Primary

    4.74 x 5.24 ft 2nd level

    hardwood floor, 6 Pc Ensuite, W/I Closet

  • 2nd Br

    4.81 x 4.1 ft 2nd level

    hardwood floor, 3 Pc Ensuite, W/I Closet

  • 3rd Br

    3.98 x 4.1 ft 2nd level

    hardwood floor, 3 Pc Ensuite, W/I Closet

  • 4th Br

    5.47 x 4.47 ft 2nd level

    hardwood floor, 3 Pc Ensuite, W/W Closet

  • Rec

    7.07 x 9.8 ft Bsmt level

    Wet Bar, 2 Pc Bath, Above Grade Window

  • Br

    3.71 x 3.28 ft Bsmt level

    Above Grade Window, 3 Pc Ensuite, Closet

  • Utility

    2.05 x 3.68 ft Bsmt level

    B/I Appliances

Thinking of Selling?

Find Out Your Home’s Value in Today’s Market!

No Email or Signup is required to view your home estimate.

estimate your home value

Contact Manoj Kukreja

Sales Representative,
Century 21 People’s Choice Realty Inc.,
Brokerage
(647) 576 - 2100

Manoj profile avatar

Property History

Property history for 25 Sifton Court, Toronto

This property has been sold 6 times before. Create your free account to explore sold prices, detailed property history, and more insider data.

Sign In / Register

Mortgage Calculator

This data is for informational purposes only.

Mortgage Payment per month

Principal Amount

Interest

Total Payable

Amortization

Amortization

Closing Cost Calculator

This data is for informational purposes only.

Closing Cost Total for this property

Total Cash flow for purchasing this property

Down Payment(%)*
Additional information

Provincial Land Transfer Tax

Ontario Land Transfer Tax Rebate

Toronto Land Transfer Tax

Toronto Land Transfer Tax Rebate

PST on CMHC Insurance Premium

Lawyer Fees

$2,825

Government Registration Fee's

$164

Title Insurance

Closing Cost Total

Total Cash flow for purchasing this property

Provincial Land Transfer Tax

Ontario Land Transfer Tax Rebate

Toronto Land Transfer Tax

Toronto Land Transfer Tax Rebate

PST on CMHC Insurance Premium

Lawyer Fees

$2,825

Government Registarion Fee's

$164

Title Insurance

Down Payment(%)*

* A down payment of less than 20% is permitted only for first-time home buyers purchasing their principal residence. The minimum down payment required is 5% for the portion of the purchase price up to $500,000, and 10% for the portion between $500,000 and $1,500,000. For properties priced over $1,500,000, a minimum down payment of 20% is required.

Thinking of Selling?

Find Out Your Home’s Value in Today’s Market!

No Email or Signup is required to view your home estimate.

estimate your home value

Contact Manoj Kukreja

Sales Representative, Century 21 People’s Choice Realty Inc., Brokerage
(647) 576 - 2100

Manoj profile avatar

Recent Sold Listings in Bayview Village, Toronto

Popular Cities